The Shiva Temple
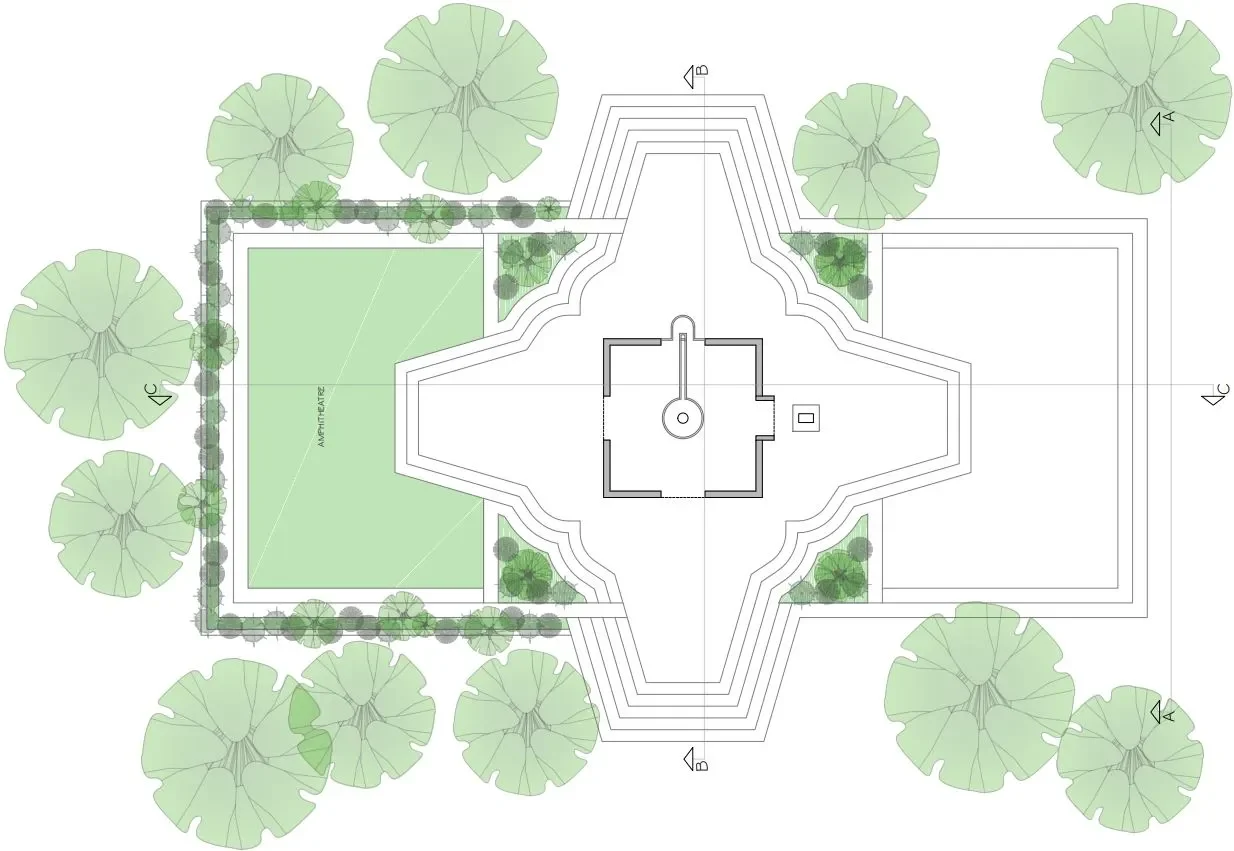
Conceived as more than a place of worship, the Shiva Temple was designed as a cultural and community space for Nawalgarh, with an integrated amphitheatre for performances and gatherings.
- Location
- Nawalgarh, Rajasthan
- Type
- Ongoing
- Area
- 12,300 sq ft
The project
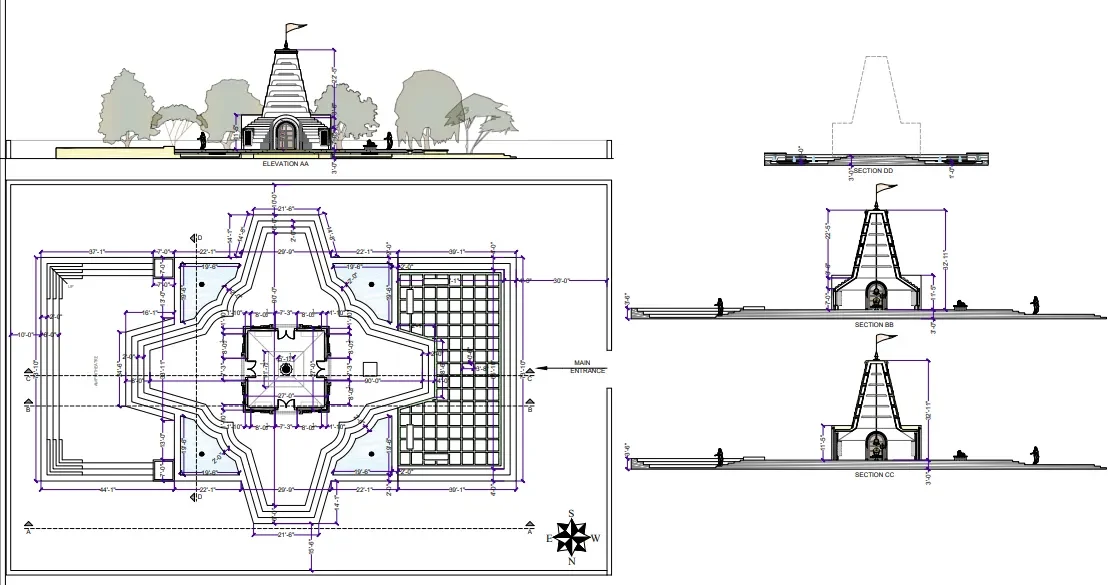
Conceived as more than a place of worship, the Shiva Temple was designed as a cultural and community space for Nawalgarh. An amphitheatre was integrated into the temple complex, creating a setting for performances, recitals, bhajans, festivals and community gatherings.
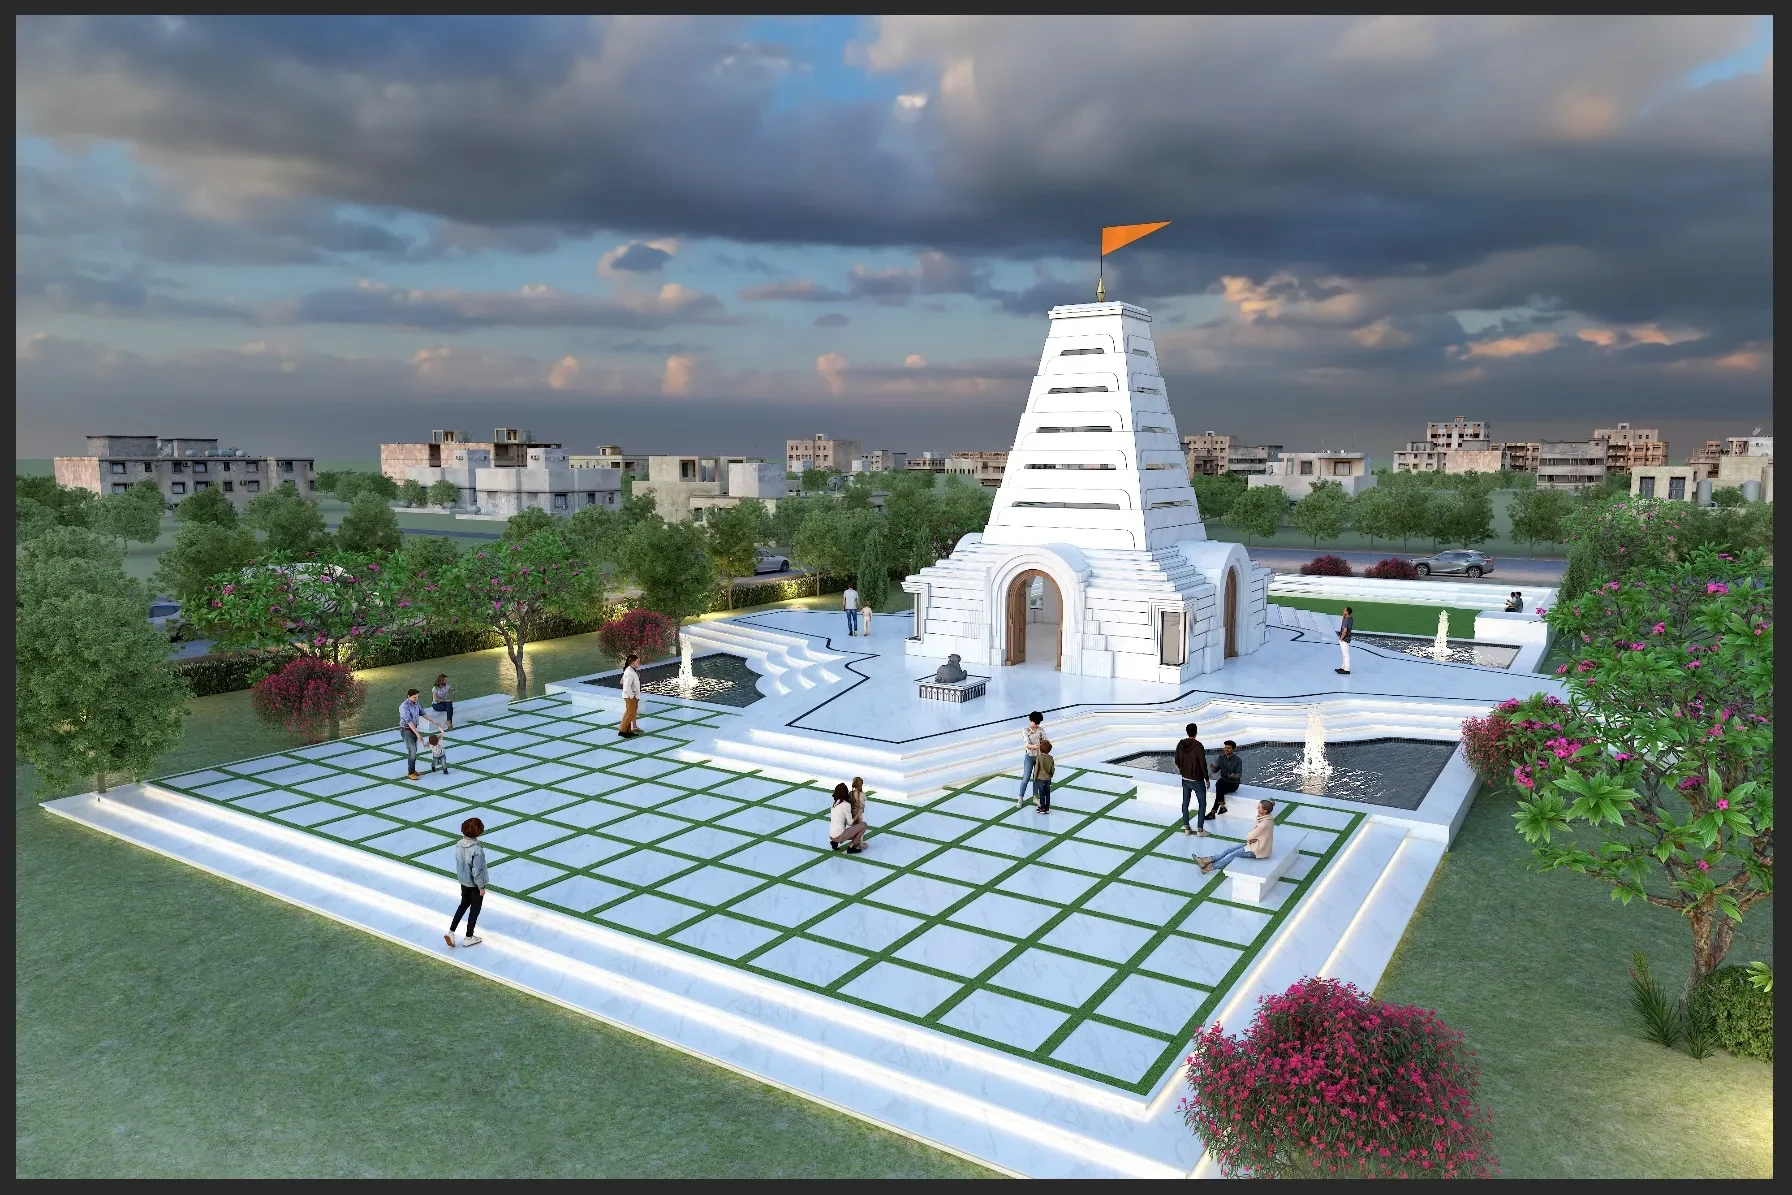
The architecture reinterprets the traditional shikhara through a restrained Art Deco vocabulary, using bold geometry, symmetry and locally available Makrana marble. Open on all four sides, the temple was designed to create a sense of connection with its surroundings while maintaining the sanctity of the space.
Unbuilt. The project was fully designed and subsequently put on hold due to local political circumstances.